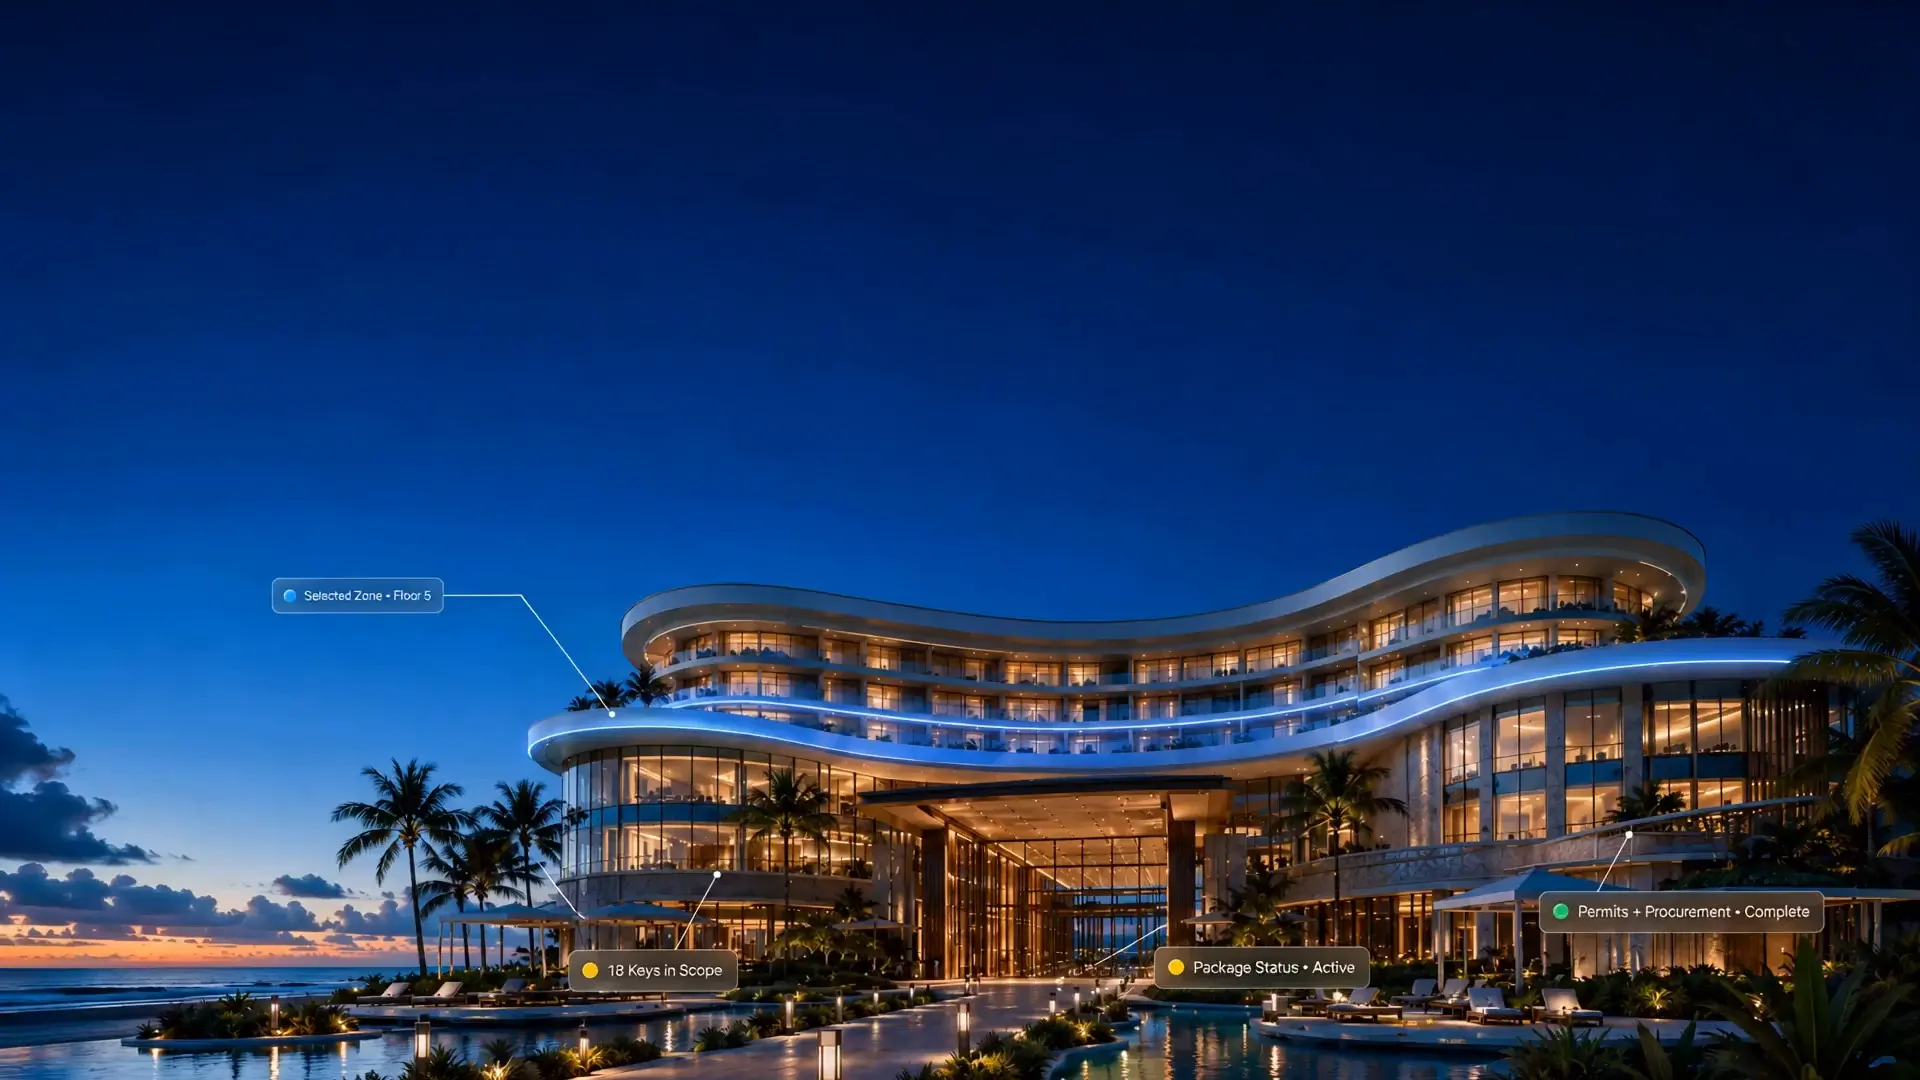
Scope3D turns existing Revit, BIM, and construction files into a fast, web-native, AI-readable 3D twin — so owners, contractors, architects, and operators can design, scope, price, renovate, forecast CapEx, and run the building from one model instead of flat PDFs.
Every building is designed in 3D, then flattened to PDFs and spreadsheets — so owners, architects, and teams keep paying to rediscover the same building. The knowledge never compounds.
Drawings go stale
As-builts drift from reality the moment the project ends.
Scopes live in PDFs
Decisions and standards buried in files nobody can act on.
Asset history gets lost
What was replaced, when, and at what cost — gone.
Budgets rebuilt by hand
Every capital cycle re-estimated from a blank page.
The fix
Scope3D gives every building a persistent 3D source of truth — so every scope, renovation, and CapEx cycle starts from the actual building, not a blank page.
featured project
Embassy Grand
A $2M capital project converted into a reusable property intelligence layer — every room, scope, decision, and asset documented on the twin, so the next CapEx cycle starts from the building, not a blank page.
Completed in 2 months
BIM-linked scope tracked in real time
Zero scope disputes at completion
Watch the Project Walkthrough
$2MProject scope
60 daysBuild-to-handover timeline
400+Scope items tracked to model
100%On-budget delivery
$1B+Project value tracked
3xFaster stakeholder sign-off
40%Reduction in coordination delays
Your building, turned into a living, AI-readable 3D twin
Scope3D connects your Revit, BIM, and building data to a persistent 3D twin — so every room, asset, scope, cost, and future renovation stays tied to the actual building, not scattered across emails and spreadsheets.
Building Command
Plan every project and CapEx cycle from the same building model
Project value tracked
$1B+
Coordination delays reduced
40%
Faster stakeholder sign-off
3×
Open-item closeout on handover
100%
20+
Discover the
surroundings.
Copilot Room Highlights
AI identifies issues across every scope layer
Owners
Teams across North America use Scope3D to keep complete visibility across active projects — without weekly status calls or PDF report chains.
Every scope item, trade, milestone, and approval is connected directly to the building — so you always know what's on track, what's behind, and what needs a decision, from anywhere.
Room-Level Tours
Walk any room with any stakeholder
Scope
RFIs
Approvals
Assets
Purpose-built
Purpose-built for everyone who designs, builds, and runs buildings.
From static drawings to a living 3D twin — digitize the building once, then design, scope, price, and run every future cycle from the same model.
Map every room & asset
Finishes, systems, scopes & costs
Predict future CapEx
Renovations, PIPs & replacements
Apply new PIP scopes
Overlay brand standards on the twin
Execute from the model
Budgets, RFQs & closeout
Scope mapped
Handover ready
Assets linked
Punch list closed
PROJECT WALKTHROUGH
Featured Project
Embassy Grand
Convention CentreMississauga, ON
Embassy Grand was a venue renovation where the team used Scope3D as a shared digital twin layer to keep ownership, project managers, contractors, and closeout documentation aligned throughout the project. Instead of scope, updates, approvals, and punch items living across scattered emails and spreadsheets, the project was organized around the actual building and its rooms.
$2MProject scope
60 daysBuild-to-handover timeline
400+Scope items tracked to model
100%Digital handover delivered
How the team used Scope3D
Room-by-room scope visibilityEvery major scope item connected back to the actual spaces being renovated.
Contractor coordinationTrade responsibilities, milestones, and open items organized in one shared visual layer.
Faster approvalsQuestions, approvals, and punch items tied to the relevant area of the building.
Cleaner handoverAsset records, warranties, drawings, and closeout docs packaged into a digital handover layer.
Completed in 2 monthsBIM-to-digital twin handoverScope tracked in real timeZero scope disputes at completion
Connect Scope3D with the tools your team already uses.
Scope3D plugs into the tools your project team already uses — Procore, Autodesk ACC, Microsoft Teams, and more — so your digital twin stays in sync with site activity without double data entry.
property types
Built for every property type
From homes and hotels to commercial towers — Scope3D keeps every building's model tied to the building itself.
We ran the Embassy Grand renovation on Scope3D and stayed organized throughout. With one
shared 3D model behind every scope and trade, we kept the property operational and
delivered a world-class facility that has significantly increased our booking rates.
HN
Project Client
Hotel — Niagara Falls, ON
Scope3D gave us one living model of the building to plan and track the renovation
against. Our guest reviews consistently highlight the exceptional room experiences we
have delivered since.
EB
Project Client
Entertainment — Brampton, ON
We delivered an outstanding golf simulation facility that exceeds professional
standards — with Scope3D as the shared 3D model every scope and trade was tracked on.
The attention to technical detail has made this a premier destination for golf
enthusiasts.
FAQ
Commonly asked questions
Everything you need to know about turning your buildings into living 3D twins.
Scope3D is a 3D building operating system that turns existing buildings into living 3D twins. Owners, contractors, architects, and operators use it to understand what they own, design and scope work, predict future capital needs, apply new renovation and standard scopes, and run projects from one persistent source of truth.
Owners, portfolio and facility managers, developers, architects and designers, GCs and contractors, estimators, asset managers, operators, and the lenders, insurers, and inspectors who rely on them — anyone responsible for design, scoping, renovations and projects, spec and standard rollouts, asset replacements, and long-term capital planning.
BIM is usually built for design and construction. Scope3D turns building data into a web-native operating layer that stays useful after the project is done — connecting rooms, assets, scopes, costs, documents, and future decisions to the actual building.
No. Scope3D can start from Revit, BIM, drawings, PDFs, site walks, scans, photos, or prior renovation data. The goal is a usable building twin teams can actually use — not to make you a BIM expert.
Get started
Build the 3D twin for your first building.
Upload one building — Scope3D builds a working 3D twin from your Revit, BIM, or construction files, with your scopes and future capital needs mapped to the actual model. Nothing to install.
Pilot on one property
White-glove onboarding
Book a 3D Twin Assessment
See your building as a living 3D twin.
Upload one building — Scope3D builds a working 3D twin from your files, with future capital needs mapped to the actual building. We'll be in touch within 24 hours to get your twin running.
You're all set.
We'll be in touch within 24 hours to get your twin running.